

Explore Our Rental Homes and Community
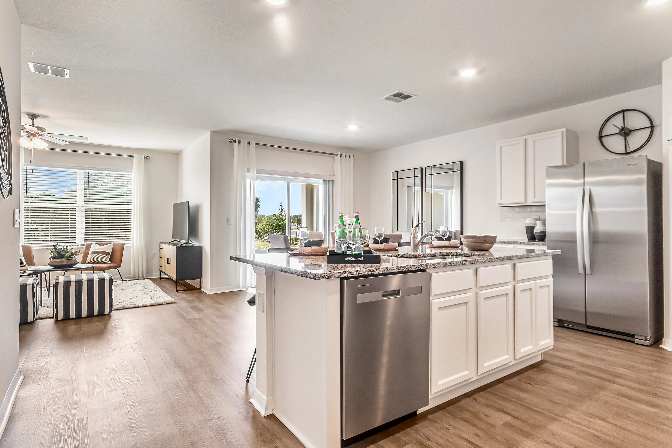
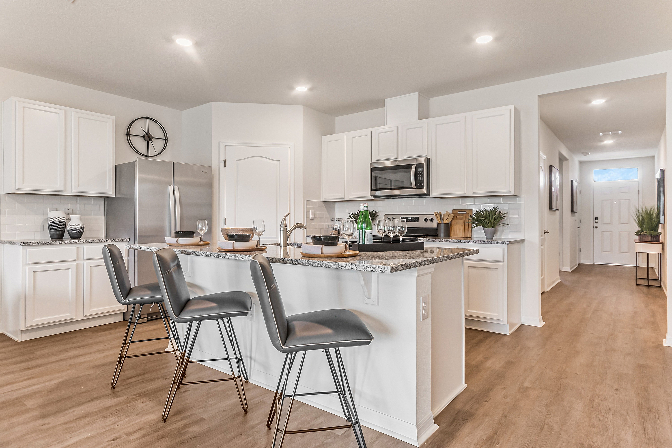
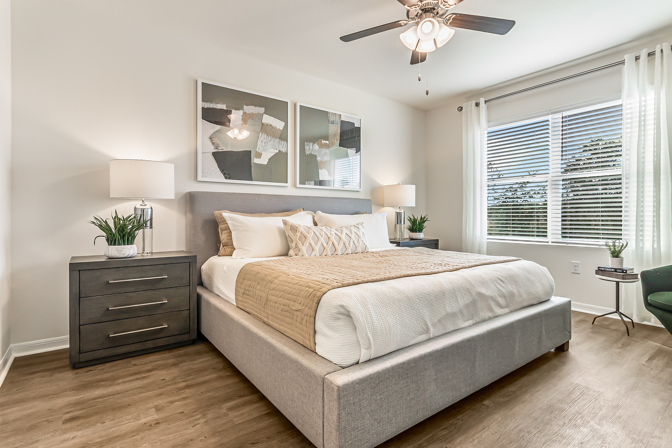
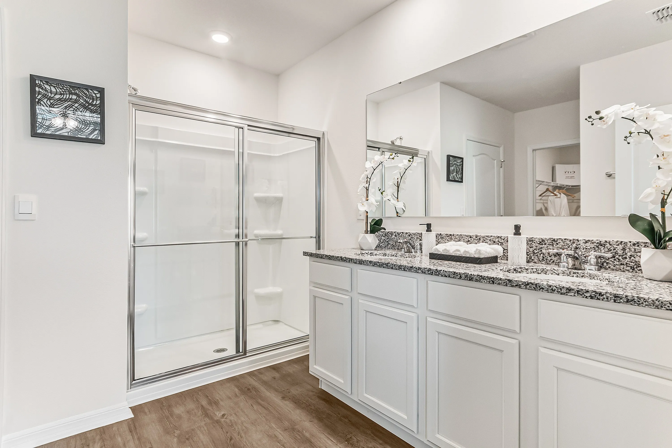
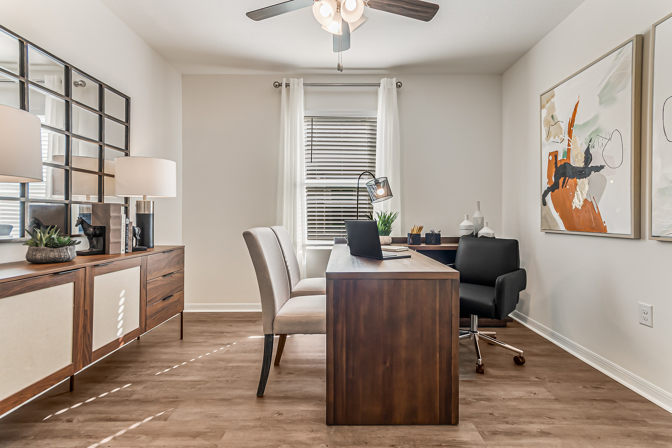
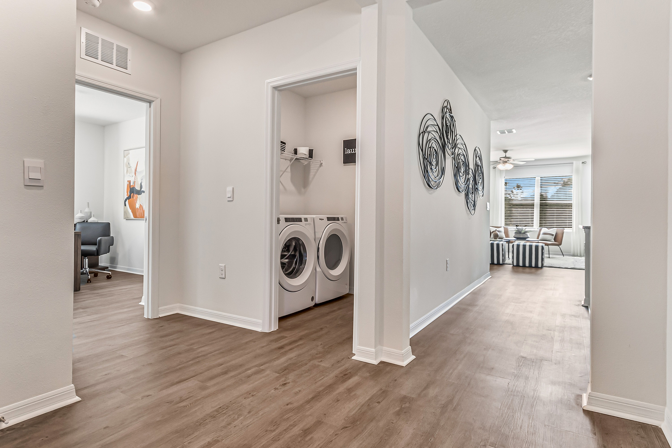
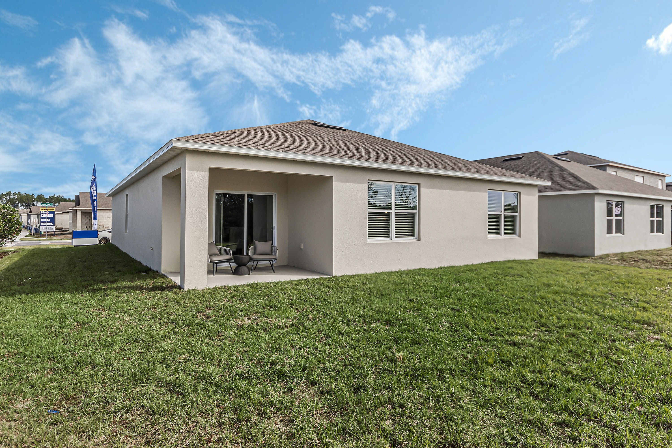
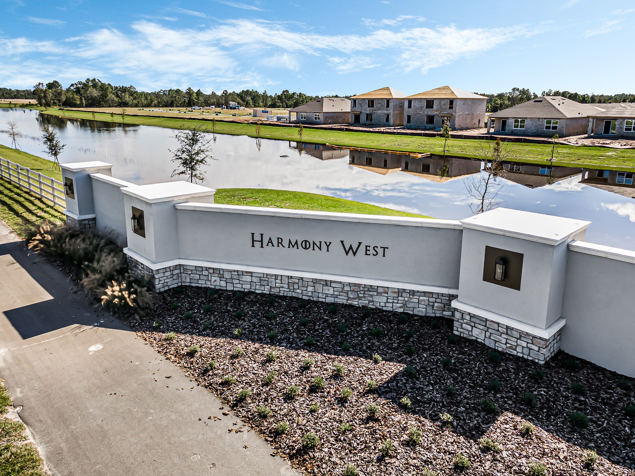
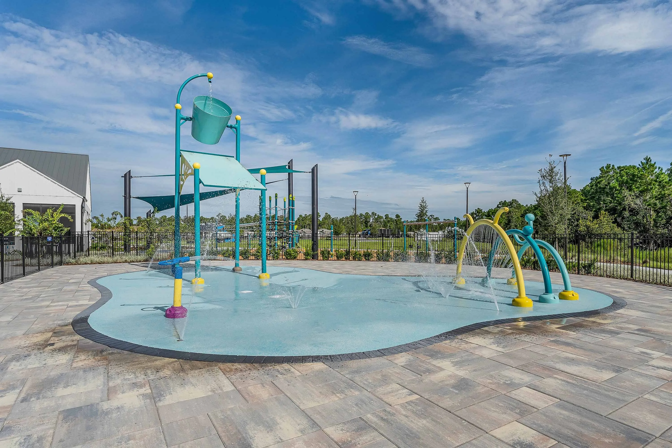
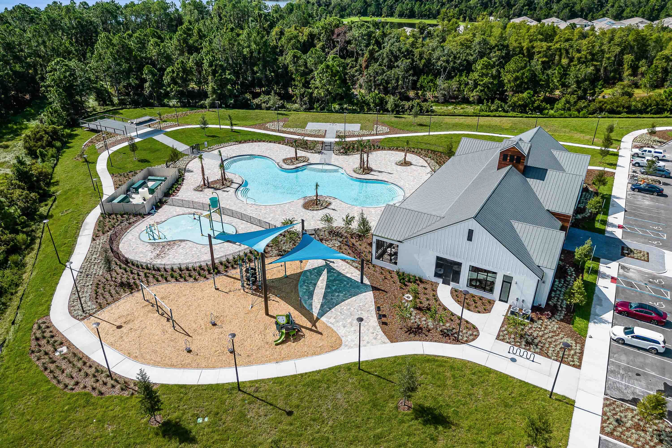
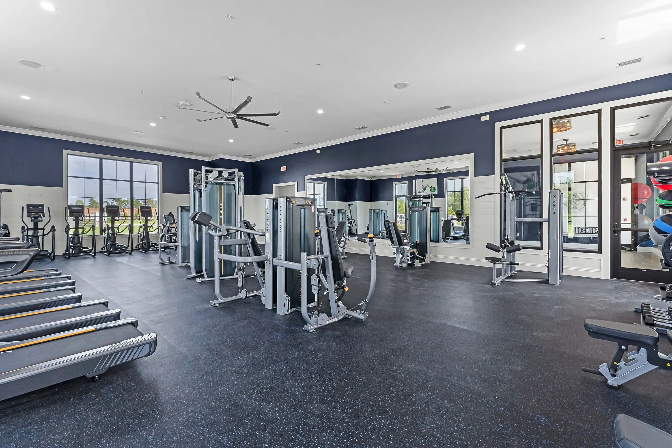
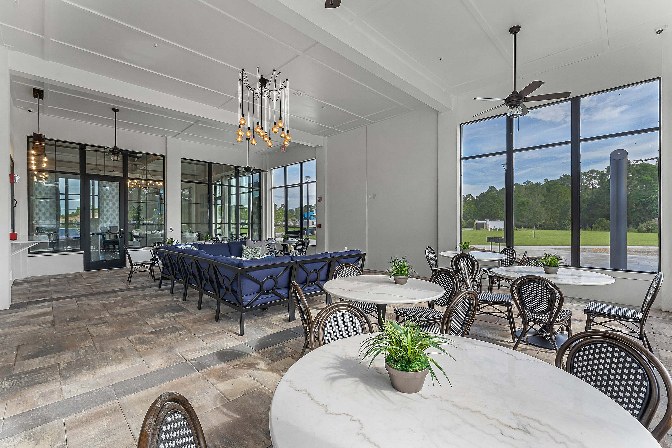
See the living spaces, kitchens, bedrooms and outdoor areas at Ibis Park at Harmony West, then explore the shared pool, fitness center and community spaces. Find your preferred three-, four- or five-bedroom home on our availability page and schedule a tour.
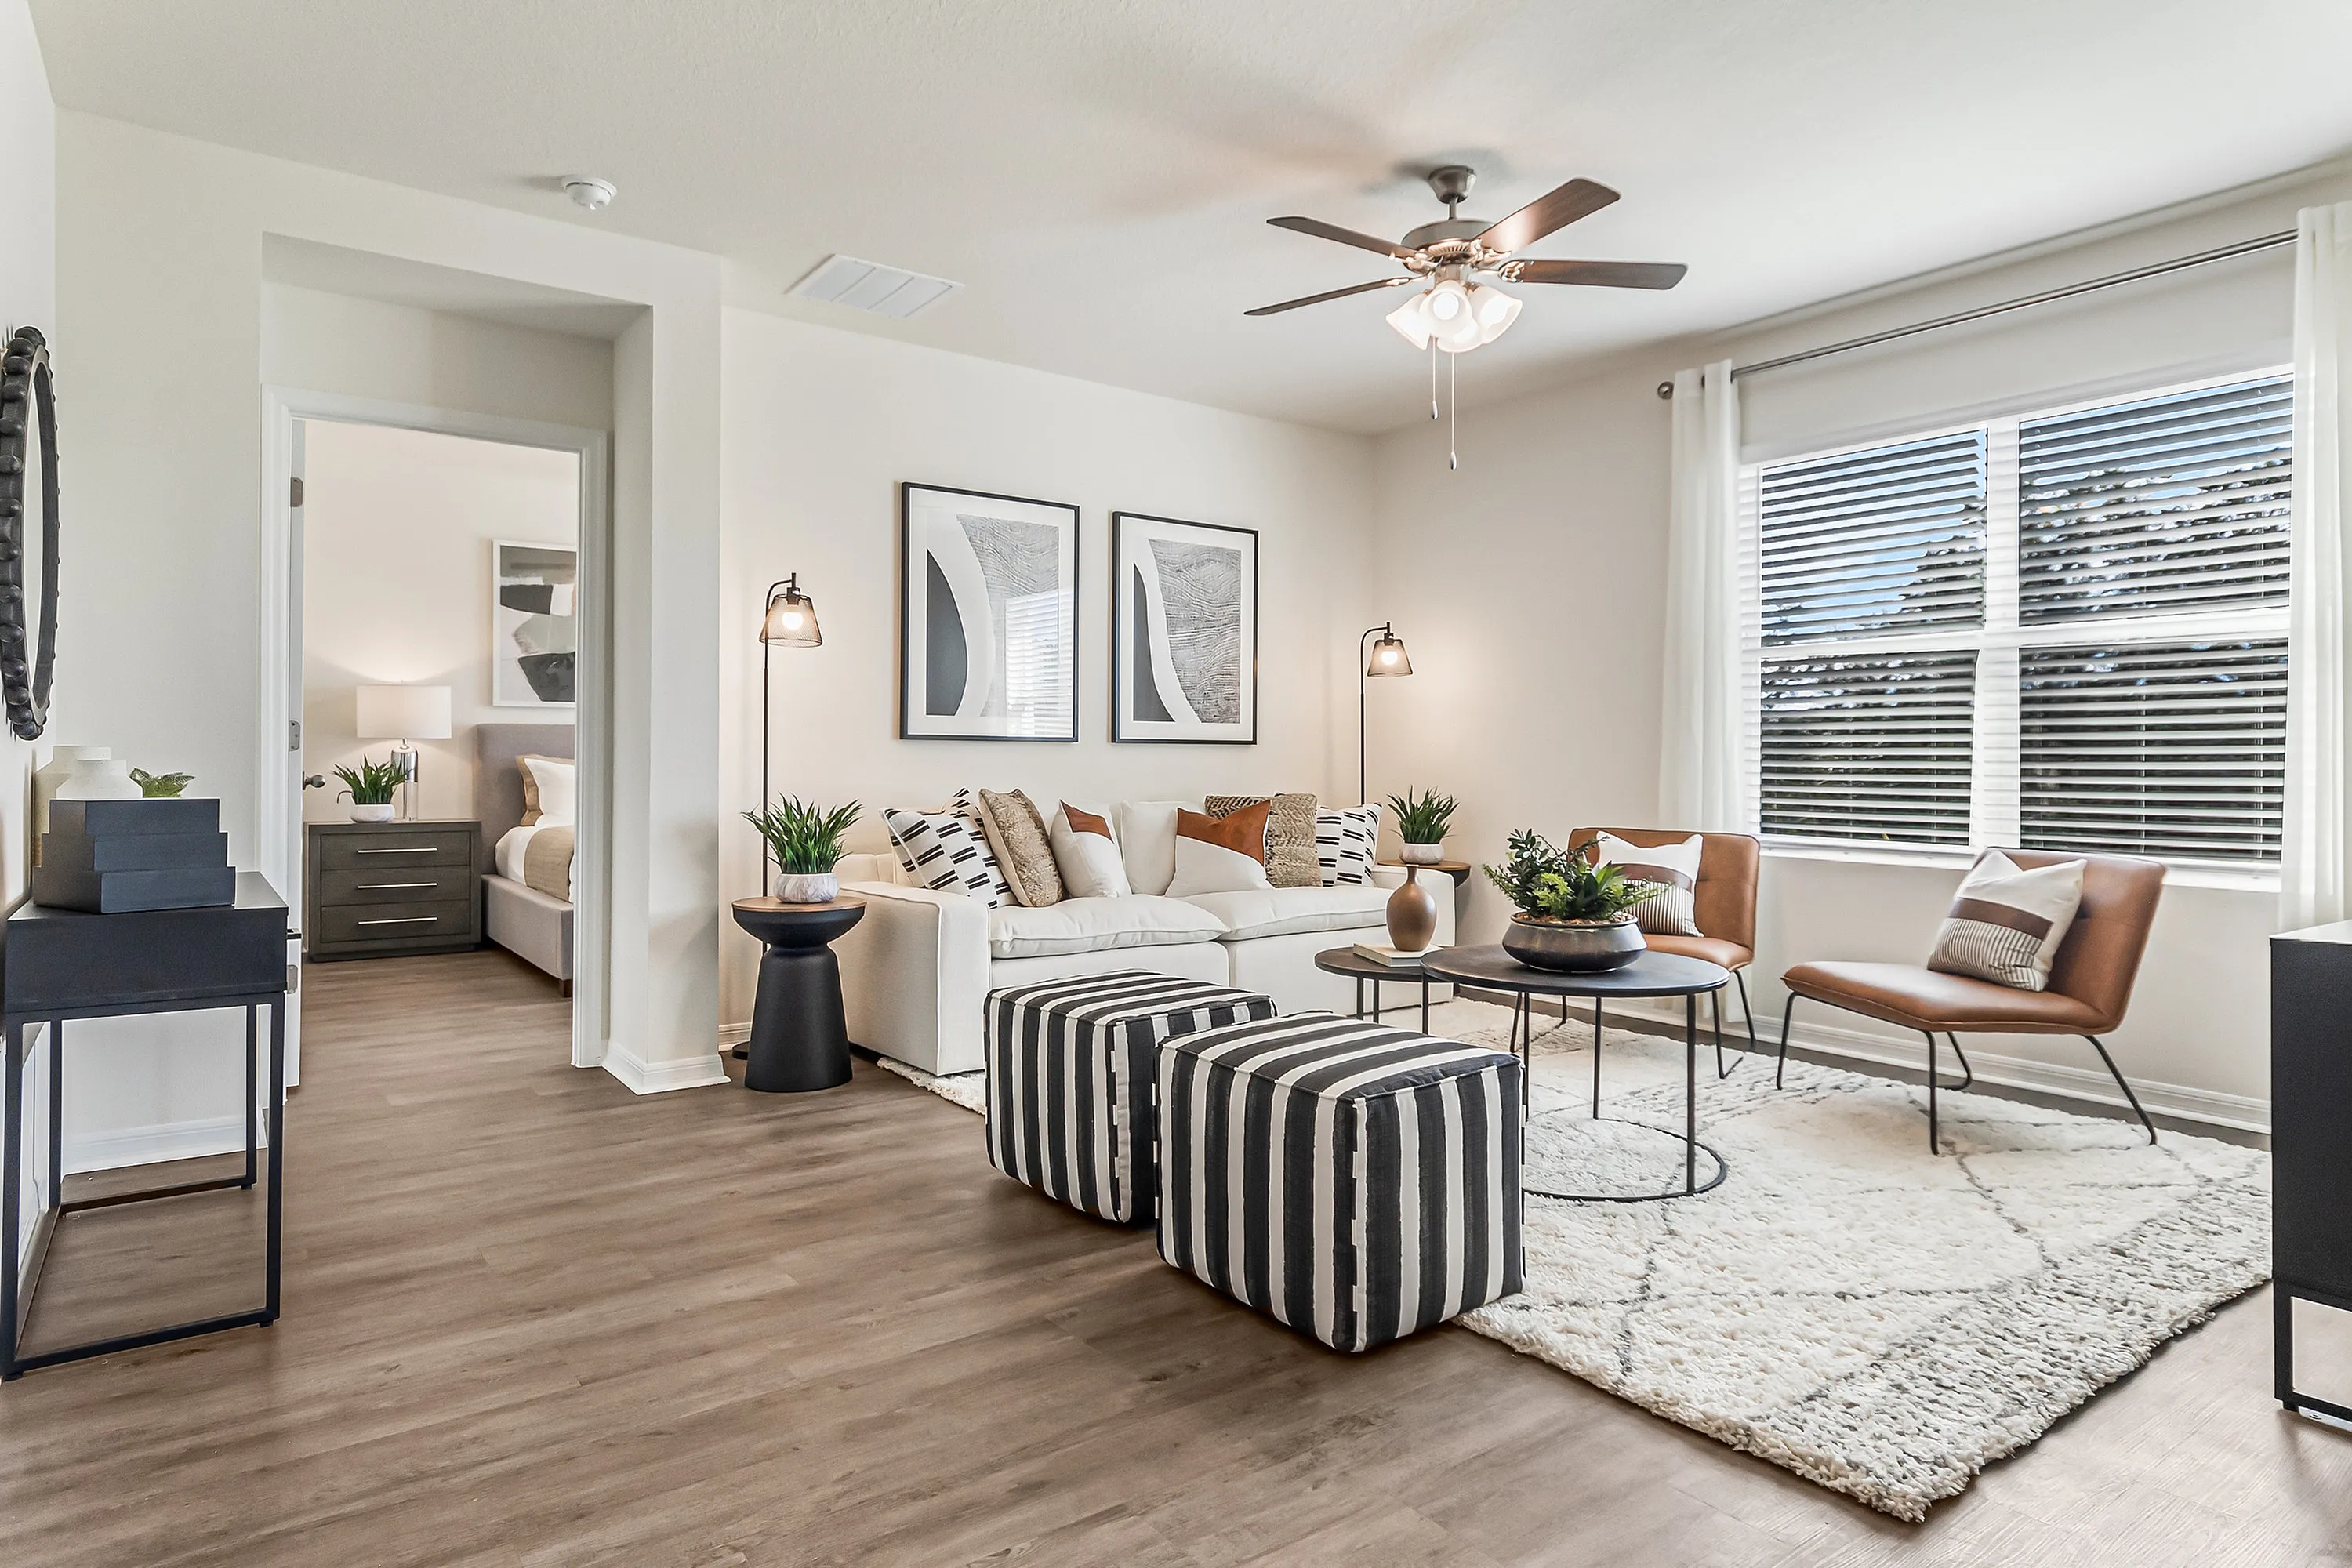
Model home living room
Floor Plans


Allex 3-2
Photos show model-home interiors and shared Harmony West amenities. Layouts, features and finishes vary by home. Furniture and decor are for display.
Frequently Asked Questions
Yes. Ibis Park at Harmony West offers a photo gallery showcasing the property. You can explore the property visually before scheduling an in-person visit.
What can I see in the photo gallery at Ibis Park at Harmony West?
The photo gallery at Ibis Park at Harmony West features images of the pool, fitness center, kitchen, living room, bedroom, and more. Browse the gallery to get a detailed visual preview of the property's amenities and living spaces before visiting.